
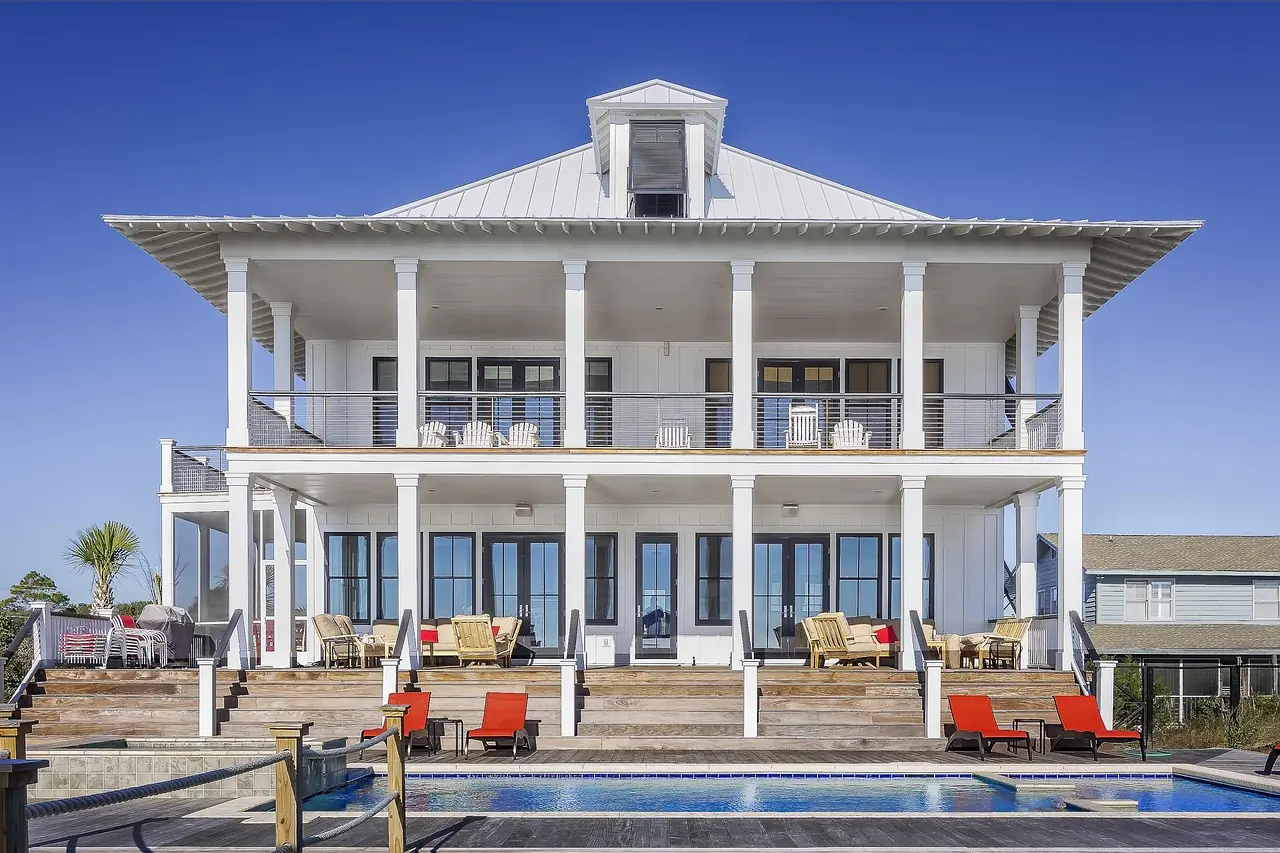
Best Villa Interior Design in Bareilly
Premium Villa interior design in Bareilly.
How We Design Each Space
Façade & Foyer
A designed entrance — cladding, lighting and a double-height foyer — that makes a strong first impression.
Living & Dining
Connected ground-floor entertaining spaces that open to gardens or terraces through large glazing.
Bedroom Floors
Private upper-floor suites with family lounges, each bedroom detailed as its own retreat.
Kitchen Cluster
A main island kitchen plus prep/service kitchen and utility, planned for real cooking and hosting.
Outdoor Living
Terraces, decks, courtyards and gardens designed as usable extensions of the home.
Lifestyle & Service
Home theatre, bar, gym, staff and storage areas plus staircases and lifts planned into the whole.
Layout & Space Planning for a Villa
A villa is a vertical home, so we plan the journey between floors as carefully as the rooms themselves — staircases, landings and sightlines that make moving through the house a pleasure. Public life sits on the ground floor, private life above, service zones tucked discreetly through.
We treat indoor and outdoor as one design. Living spaces open to terraces and gardens, materials flow from inside out, and lighting extends into the landscape. The result is a home that uses every part of its plot and feels expansive at every turn.
Villa Design Ideas
Indoor-Outdoor Flow
Large sliding glazing connects living areas to a landscaped terrace or garden.
Double-Height Foyer
A soaring entrance with a feature chandelier and staircase creates instant drama.
Statement Staircase
A sculptural staircase in wood, metal or stone becomes the home’s centrepiece.
Rooftop Retreat
A landscaped terrace with seating, greenery and lighting adds a private escape.
Courtyard & Greens
An internal courtyard or green wall brings light, air and calm into the plan.
Layered Facade Lighting
Architectural lighting turns the villa’s exterior into a night-time statement.
Styles That Suit a Villa
Classic
Grand proportions, panelling and stone deliver a timeless, stately villa.
Modern Indian
Contemporary architecture with jaali, courtyards and warm craft for a rooted luxury home.
Contemporary Luxe
Clean lines, glass and rich materials for a sleek, modern villa.
Villa Interior Design in Bareilly
A villa gives you something an apartment never can — control over the whole envelope, indoors and out. Multiple floors, private gardens, terraces, staircases and often a basement mean villa interior design in Bareilly is as much about architecture and flow as it is about décor. Done well, a villa feels like a private world with its own character.
SketchAndBuild Interior designs villas as complete experiences: a welcoming façade and foyer, connected living and dining that open to the outdoors, private upper floors for the family, and lifestyle spaces like a home theatre, bar or gym. We coordinate civil, electrical, landscaping and finishing under one turnkey team, so a project spanning multiple levels and outdoor areas stays organised and beautifully consistent.
Villa Interior Cost in Bareilly
Villa interior cost in Bareilly spans a wide range because villas vary enormously in size, number of floors and outdoor scope. Materials and the extent of civil work are the biggest drivers.
| Scope | Indicative Range | What It Covers |
|---|---|---|
| Interior Fit-out | ₹25–40 lakh | Full interior joinery, kitchen, wardrobes, ceilings, lighting and finishing across floors. |
| Premium Turnkey | ₹40–65 lakh | Upgraded materials, detailed ceilings, feature elements, outdoor styling and richer finishing. |
| Luxury Turnkey | ₹65 lakh – ₹1 crore+ | Bespoke design, luxury materials, lifestyle rooms, landscaping, automation and complete styling. |
Indicative ranges; villas are bespoke and priced after a detailed site study. Use the calculator below for an instant estimate.
Common Villa Mistakes
Ignoring the Outdoors
Designing only the interior wastes a villa’s biggest advantage. We plan gardens and terraces as living space.
Weak Vertical Flow
A poorly designed staircase and landings make a villa feel disconnected. We make circulation a feature.
Inconsistent Floors
Different languages per floor break the home. A shared palette ties levels together.
Under-Planned Services
Villas need serious utility, staff and storage planning; skipping it causes daily friction.
Flat Facade
An undesigned exterior undersells the home. Cladding and lighting complete the picture.
How We Deliver Your Villa
1. Site & Discovery
We study the plot, floors and outdoor areas alongside your lifestyle brief.
2. Concept & 3D
Architecture-led concept with full 3D of interiors and key outdoor spaces.
3. Detailing & Estimate
Coordinated drawings, material boards and a transparent turnkey quote.
4. Execution & Handover
One team delivers civil, interior, landscape and styling to a finished handover.



Villa Interiors — FAQs
A Villa interior in Bareilly generally spans a budget range for essentials up to a premium range for extensive customisation. Use our interior cost calculator for an instant estimate, then book a free consultation for a precise, itemised quote.
Typically the modular kitchen, wardrobes, TV and crockery units, false ceiling, lighting, painting and décor — scoped to your budget and finalised before work begins.
Most Villa projects complete within 6–10 weeks depending on customisation. We share a clear timeline before starting.
Ready to Transform Your Space in Bareilly?
Book a free consultation with our design team and let's bring your vision to life.