
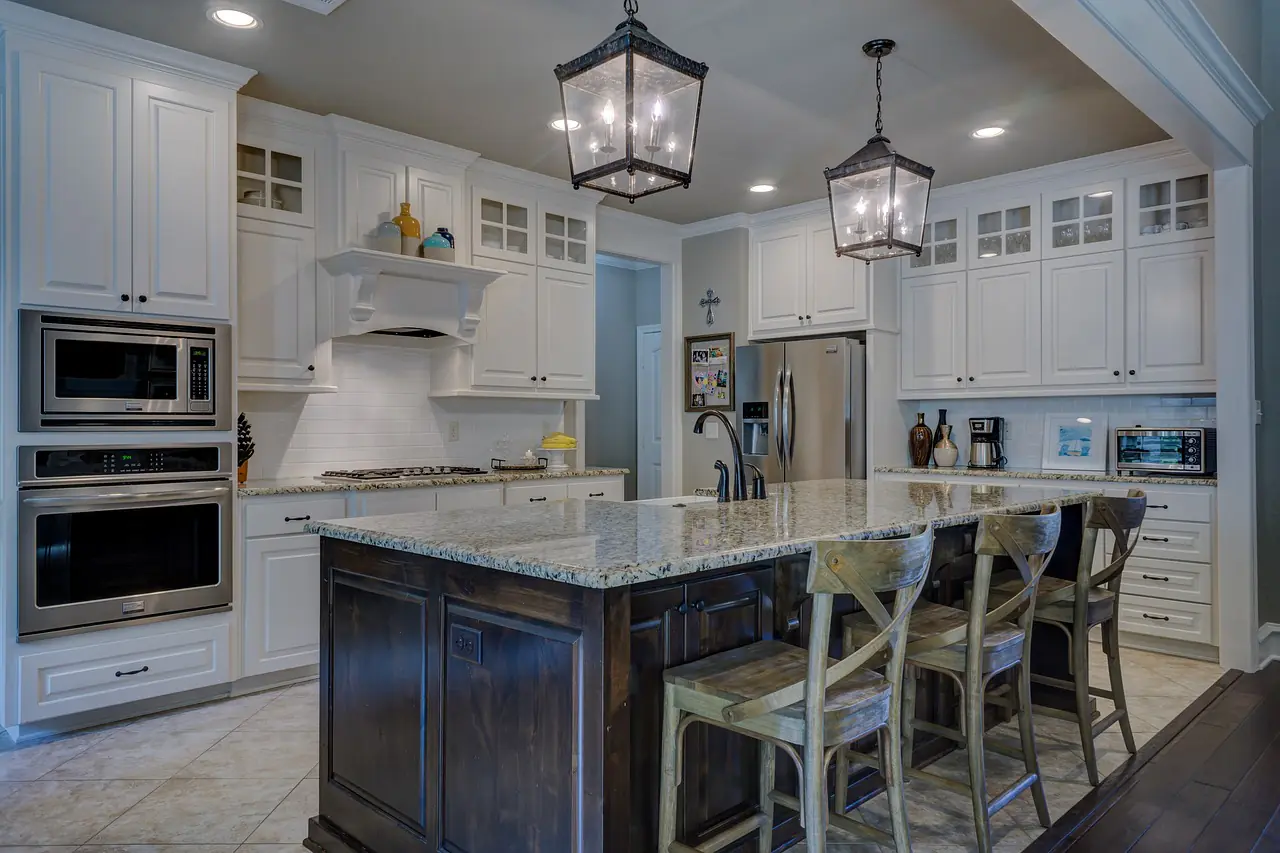
Best Modular Kitchen in Bareilly
Modern, space-efficient kitchens crafted with premium materials, smart storage, and timeless aesthetics.
End-to-End Scope of Work
Layout & Work Triangle
An efficient L, U, parallel or island layout planned around your cooking routine.
Base & Wall Cabinets
Moisture-resistant base and wall units sized to your space and storage needs.
Tall & Pantry Units
Floor-to-ceiling storage for groceries, appliances and bulk items.
Storage Accessories
Corner units, cutlery trays, bottle pull-outs and organisers for clutter-free counters.
Countertops
Granite, quartz or engineered stone selected for stain and heat resistance.
Lighting & Chimney
Under-cabinet task lighting plus the right chimney and hob for smoke-free cooking.
Sink & Plumbing
Well-placed sink, faucet and plumbing for a practical wet zone.
Finishes & Handles
Laminate, acrylic, PU or membrane shutters with quality soft-close hardware.
Property Types We Design
L-Shaped Kitchen
Efficient use of two walls — ideal for compact flats and open-plan homes.
U-Shaped Kitchen
Maximum storage and counter space using three walls for larger kitchens.
Parallel Kitchen
Two facing runs that create a tight, efficient work triangle for keen cooks.
Island Kitchen
A central island for prep, storage and casual dining in spacious homes and villas.
Styles We Specialise In
Modern Handle-less
Sleek, minimal fronts with push-to-open or gola profiles for a clean look.
Classic Shaker
Timeless framed shutters that suit both traditional and transitional homes.
Two-Tone
Contrasting upper and lower units for a contemporary, designed feel.
High-Gloss
Reflective acrylic finishes that make compact kitchens feel bright and premium.
Modular Kitchen Design in Bareilly
The kitchen is the hardest-working room in an Indian home, and a well-designed modular kitchen makes daily cooking faster, cleaner and genuinely enjoyable. At SketchAndBuild Interior, we design modular kitchens in Bareilly around the way Indian families actually cook — high heat, heavy vessels, plenty of storage, and a layout that keeps the cook moving efficiently between the sink, hob and fridge.
Every kitchen starts with the work triangle and the right layout for your space, whether that is a compact L-shape for a flat or a spacious island for a villa. We then plan storage down to the last drawer — tall units for groceries, corner solutions, cutlery organisers and a dedicated place for every appliance — so nothing ends up on the counter.
Materials are chosen for Bareilly's climate and real kitchen use: moisture-resistant carcasses, easy-clean shutters and stain-resistant countertops that look good for years.
Kitchens Built for Indian Cooking in Bareilly
Indian cooking is demanding — high flames, oil, steam and heavy daily use. We design Bareilly kitchens to handle it: moisture- and termite-resistant carcasses, easy-to-clean shutters, good ventilation and a chimney sized to your hob. Grocery storage is generous because Indian kitchens stock more than most.
We also plan for Bareilly's climate, keeping wet zones sealed and finishes resistant to summer heat and monsoon humidity, so your kitchen stays warp-free and looks new for years.
Modular Kitchen Interior Cost in Bareilly
Modular kitchen cost in Bareilly depends on the size and layout, the carcass and shutter materials, the countertop, and the accessories and appliances you include.
| Scope | Indicative Range | What It Covers |
|---|---|---|
| Essential | ₹1.5–2.5 lakh | MR-grade carcass, laminate shutters, granite top and basic accessories. |
| Premium | ₹2.5–4 lakh | BWP ply, acrylic/PU shutters, quartz top and fuller storage accessories. |
| Luxury | ₹4–7 lakh+ | Top-grade materials, imported fittings, island layout and premium appliances. |
Indicative ranges for a typical kitchen; final cost depends on size and selections. Use the calculator below for an estimate.
How We Build Your Kitchen
1. Site Measurement
We measure the space and note plumbing, electrical and appliance points.
2. Layout & 3D
We design the layout and storage, and show you a realistic 3D kitchen.
3. Material Selection
You choose carcass, shutters, countertop and accessories with our guidance.
4. Estimate & Sign-off
A clear, itemised quote you approve before manufacturing.
5. Manufacture & Install
Precision-built units installed cleanly with quality checks.
6. Handover
A tested, ready-to-use kitchen with post-installation support.
Kitchen Materials & Finishes
The right materials keep a kitchen looking good and working well under heavy use.
Carcass
BWP/BWR marine ply or moisture-resistant board for warp- and termite-free cabinets.
Shutters
Laminate, acrylic, PU, membrane or lacquered glass to suit your style and budget.
Countertop
Granite, quartz or engineered stone for stain, scratch and heat resistance.
Hardware
Soft-close hinges, tandem drawers and organisers from trusted brands.


Other Services
Residential Interior Design
Create elegant, functional, and personalized homes that reflect your unique taste and lifestyle.
Commercial Interior Design
Innovative retail, showroom and workspace interiors designed to enhance footfall and elevate your brand image.
Hospitality Interior Design
Memorable interiors for hotels, restaurants and cafés that balance ambience, comfort and operational flow.
Retail Interior Design
Productive, brand-aligned office and corporate interiors that support focus, collaboration and wellbeing.
Modular Kitchen Interior — FAQs
Costs vary with area, materials and design level. Most Bareilly projects fall between a practical budget range and a premium range — we provide a clear, itemised estimate after a free consultation, and you can also use our interior cost calculator for an instant ballpark.
A typical residential scope takes 6–12 weeks depending on size and customisation. We share a project timeline before starting and keep you updated at each stage.
Yes. From design and material selection to execution and handover, SketchAndBuild Interior manages the entire process so you deal with a single accountable team.
Ready to Transform Your Space in Bareilly?
Book a free consultation with our design team and let's bring your vision to life.