
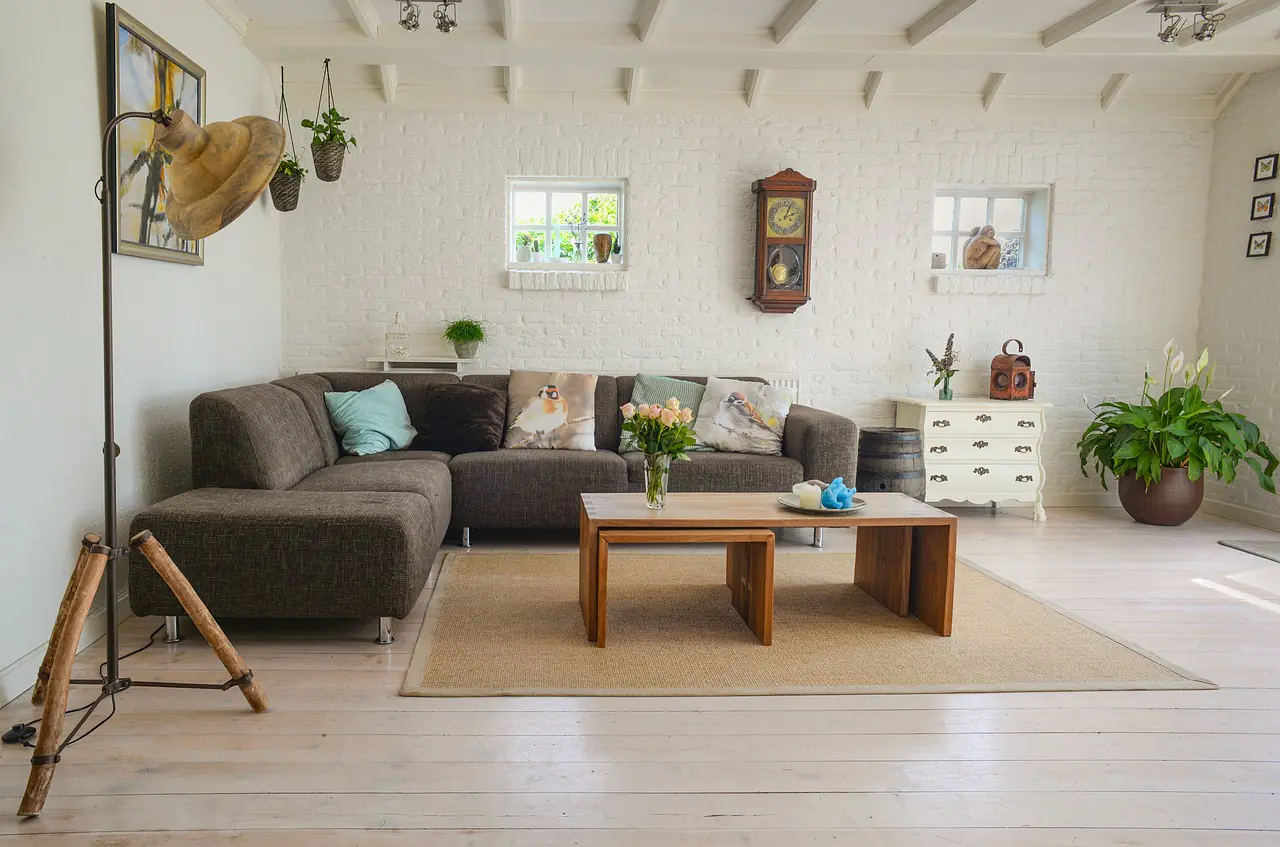
Best Residential Interior Design in Bareilly
Create elegant, functional, and personalized homes that reflect your unique taste and lifestyle.
End-to-End Scope of Work
Space Planning & Layout
Optimised furniture layouts, circulation and zoning so every room feels larger and works harder — before a single material is ordered.
Modular Kitchen
Ergonomic kitchen with the right work triangle, tall units, and moisture-resistant carcasses suited to Indian cooking.
Wardrobes & Storage
Full-height wardrobes, lofts, crockery and utility storage designed around what you actually own.
False Ceiling & Lighting
Layered POP/gypsum ceilings with profile, cove and task lighting to add depth and warmth to each room.
Furniture & Furnishing
Custom and curated furniture, upholstery, curtains and décor selected to match your palette and budget.
3D Visualisation
Realistic 3D views of every room so you approve the look and feel before execution begins.
Turnkey Execution
Civil, electrical, plumbing, carpentry, painting and installation — managed by one accountable team.
Post-Handover Support
A clear handover with a snag list closed out, plus support after you move in.
Property Types We Design
Apartments & Flats
Smart layouts for 2, 3 and 4 BHK flats that maximise carpet area and storage in compact footprints.
Independent Houses
Whole-home design across multiple floors, staircases and terraces for bungalows and kothis.
Builder Floors
Cohesive, move-in-ready interiors for independent builder floors and new developments.
Villas & Luxury Homes
Bespoke, material-rich interiors with statement joinery and detailing for larger homes.
Styles We Specialise In
Warm Modern
Clean modern lines softened with wood tones, textured fabrics and warm lighting — our most popular style for family homes in Bareilly.
Contemporary
Neutral palettes, handle-less joinery and uncluttered surfaces for a crisp, current look.
Minimalist
Purposeful, low-clutter interiors with concealed storage and a restrained material palette.
Indian Contemporary
Modern layouts blended with Indian textures, brass accents and a dedicated pooja space.
Luxury Classic
Panelled walls, rich veneers, chandeliers and detailed cornices for a timeless, elevated home.
Residential Interior Design in Bareilly, Done Properly
Your home is where you start and end every day, so it deserves more than a catalogue layout copied from another city. At SketchAndBuild Interior, residential interior design in Bareilly begins with how you live — how many people share the kitchen at 8am, whether you host large family gatherings during festivals, how much storage a growing family really needs, and how the afternoon sun moves through your rooms.
We design complete homes: living and dining areas, bedrooms, the kitchen, bathrooms, the pooja space, balconies and every wardrobe and loft in between. Instead of treating each room in isolation, we plan the whole home as one connected experience, so materials, colours and lighting feel cohesive from the entrance to the master bedroom.
Because we design and execute in Bareilly ourselves, our recommendations are grounded in local reality — the humidity of the monsoon, the dust of the dry months, the electrical loads of Indian kitchens, and the finishes that actually survive daily use here. The result is a home that looks like the 3D you approved and keeps looking good years later.
Designed for the Way Bareilly Lives
Bareilly homes have their own character. Older colonies like Civil Lines have generous rooms with high ceilings that suit classic and luxury styling, while newer apartments along the Pilibhit Bypass Road reward space-saving, contemporary layouts. We tailor the design to your property rather than forcing a single template onto every home.
Climate matters here. Bareilly experiences hot, dry summers and cool winters with a humid monsoon, so we prioritise heat-resistant finishes, good ventilation and moisture-safe materials. We specify heat- and moisture-resistant finishes, plan for cross-ventilation, and choose flooring and laminates that handle both summer dust and monsoon humidity. Kitchens are designed for real Indian cooking loads, and wardrobes for the layered wardrobes of an extended family.
Residential Interior Design Cost in Bareilly
Residential interior cost in Bareilly depends mainly on your home's size, the amount of custom woodwork, the materials you choose and how complete the scope is. As a guide, here is what different budget levels typically deliver.
| Scope | Indicative Range | What It Covers |
|---|---|---|
| Essential (2 BHK) | ₹6–9 lakh | Modular kitchen, wardrobes, TV unit, basic false ceiling, lighting and painting with practical finishes. |
| Premium (3 BHK) | ₹10–16 lakh | Fuller scope across rooms with better laminates/veneers, layered lighting, and more custom joinery. |
| Luxury (4 BHK / Villa) | ₹18–35 lakh+ | Extensive customisation, premium materials, statement lighting and complete turnkey styling. |
Ranges are indicative for a full-home scope and finalised only after a site visit and detailed BOQ. Use the calculator below for an instant, personalised estimate.
Our Design & Execution Process
1. Consultation & Site Study
We understand your lifestyle, taste and budget, then measure and study your space, light and ventilation.
2. Concept & 2D Layouts
We plan furniture layouts, zoning and storage, and agree the scope and rough budget with you.
3. 3D Design & Material Selection
You see realistic 3D views of every room and choose finishes, colours and materials with our guidance.
4. Detailed Estimate & Sign-off
A transparent, itemised BOQ with no hidden costs — you approve before any work starts.
5. Execution & Quality Checks
Our own team handles civil, carpentry, electrical, painting and installation with stage-wise quality checks.
6. Handover & Support
We close the snag list, hand over a clean, move-in-ready home, and stay available afterwards.
Materials & Finishes We Work With
We help you choose materials that balance looks, durability and budget — and we explain the trade-offs honestly so there are no surprises later.
Plywood & Carcass
BWP/BWR grade ply for kitchens and wet areas; MR grade for wardrobes — for warp-free, long-lasting cabinetry.
Shutters & Finishes
Laminate, acrylic, PU, membrane and veneer options to match your style and maintenance preference.
Countertops
Granite, quartz and engineered stone selected for stain resistance and everyday Indian kitchen use.
Flooring
Vitrified tiles, wooden-finish and premium options chosen for climate, traffic and easy cleaning.
Hardware
Soft-close hinges and channels from trusted brands for smooth, quiet, durable performance.



Other Services
Commercial Interior Design
Innovative retail, showroom and workspace interiors designed to enhance footfall and elevate your brand image.
Modular Kitchen Interior
Modern, space-efficient kitchens crafted with premium materials, smart storage, and timeless aesthetics.
Hospitality Interior Design
Memorable interiors for hotels, restaurants and cafés that balance ambience, comfort and operational flow.
Retail Interior Design
Productive, brand-aligned office and corporate interiors that support focus, collaboration and wellbeing.
Residential Interior Design — FAQs
Costs vary with area, materials and design level. Most Bareilly projects fall between a practical budget range and a premium range — we provide a clear, itemised estimate after a free consultation, and you can also use our interior cost calculator for an instant ballpark.
A typical residential scope takes 6–12 weeks depending on size and customisation. We share a project timeline before starting and keep you updated at each stage.
Yes. From design and material selection to execution and handover, SketchAndBuild Interior manages the entire process so you deal with a single accountable team.
Ready to Transform Your Space in Bareilly?
Book a free consultation with our design team and let's bring your vision to life.