
Best 3 BHK Interior Design in Bareilly
Premium 3 BHK interior design in Bareilly.
How We Design Each Space
Living & Dining
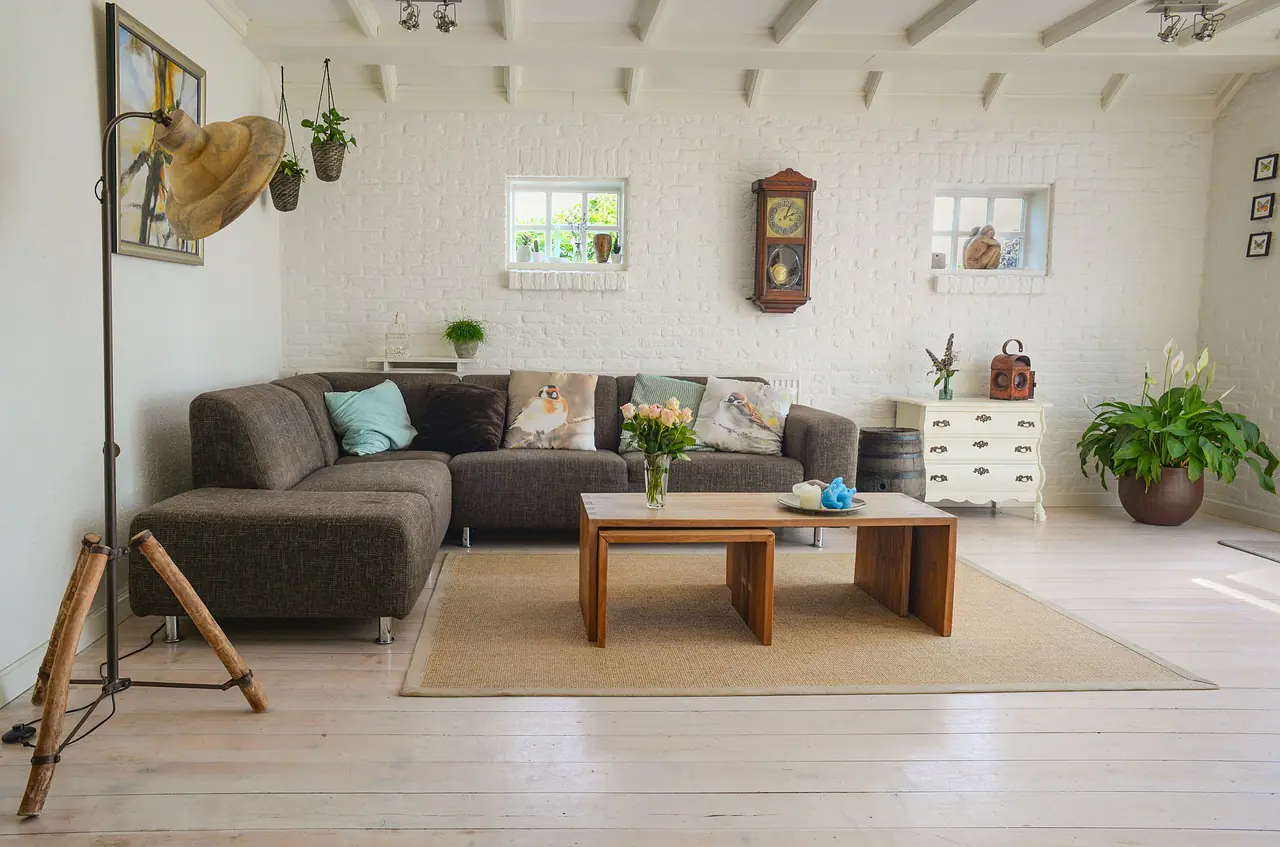
A larger combined space with a proper sofa layout, a defined dining zone and a feature media wall, styled to host comfortably.
Master Bedroom
A full walk-in or full-height wardrobe, upholstered headboard wall and calm palette, sometimes with a small seating or vanity corner.
Second & Third Bedrooms
A kids room with study and a guest room or home office — each with tailored storage and its own colour identity.
Kitchen
A generous L, U or parallel modular kitchen with tall units, a breakfast counter option and premium moisture-resistant finishes.
Pooja & Study Nooks
Dedicated pooja units and study corners carved into circulation-friendly spots so they feel intentional, not squeezed in.
Bathrooms & Utility
Coordinated bathroom finishes and a planned utility zone for laundry and storage.
Layout & Space Planning for a 3 BHK
With three bedrooms, circulation and zoning matter even more. We plan clear paths between the public zone (living, dining, kitchen) and the private bedroom wing, so the home feels organised and guests never wander through private space.
We use the extra area to add value — a study, a reading nook, a pooja room or a proper foyer — rather than simply making rooms bigger and emptier. A consistent flooring and colour language ties the whole home together, while accent walls and lighting give each room its own personality.
3 BHK Design Ideas
Dedicated Home Office
Convert the third bedroom or a corner into a quiet, well-lit work-from-home zone that doubles as a guest room.
Statement Living Wall
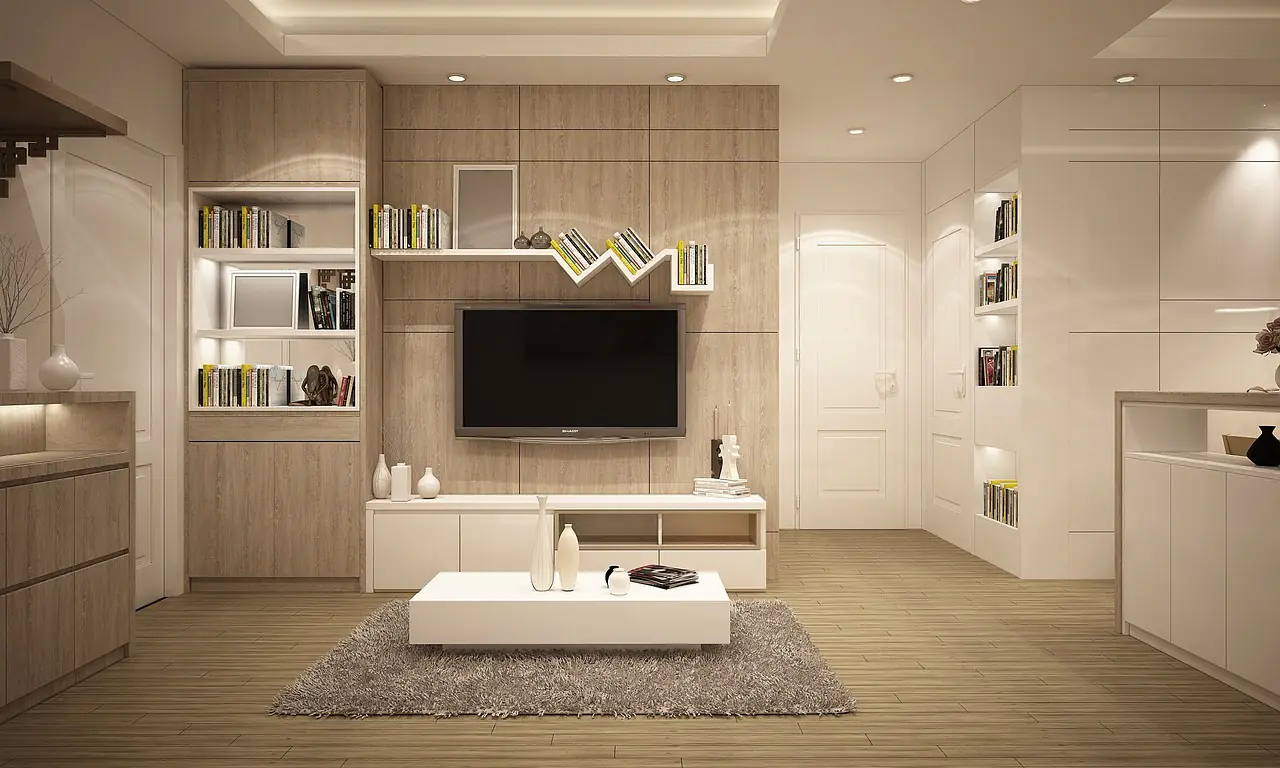
A panelled or fluted media wall anchors the larger living room and adds instant richness.
Breakfast Counter
A counter between kitchen and dining adds casual seating and improves flow.
Zoned Lighting
Cove, spot and decorative lighting let you shift the mood between family evenings and hosting.
Pooja Room Detailing
A well-crafted pooja unit with jaali, backlighting and storage becomes a quiet focal point.
Cohesive Palette
One warm base palette across the home, with per-room accents, keeps a larger space feeling unified.
Styles That Suit a 3 BHK
Warm Modern
Woods, off-whites and soft brass give a 3 BHK an inviting, premium calm.
Contemporary Luxe
Veneers, fluted panels and layered lighting add richness without heaviness.
Transitional
A blend of classic detailing and clean lines suits families who want timeless over trendy.
3 BHK Interior Design in Bareilly
A 3 BHK is the sweet spot for growing families in Bareilly — enough room for a master suite, a children's or guest bedroom and a dedicated study or pooja space, without the upkeep of a large house. The extra room brings extra decisions: how to zone the living-dining, whether to add a home office, and how to give each bedroom its own character while keeping the home cohesive.
At SketchAndBuild Interior, we design 3 BHK interiors that feel calm and generous rather than busy. We plan a proper entrance moment, a living-dining that can host family and guests, a well-equipped modular kitchen, and three bedrooms that each get thoughtful storage and lighting. The result is a home with room to breathe and finishes that feel a clear step above a standard builder fit-out.
3 BHK Interior Cost in Bareilly
A 3 BHK interior in Bareilly depends on carpet area, the amount of custom joinery, and your material and finish choices.
| Scope | Indicative Range | What It Covers |
|---|---|---|
| Essential | ₹9–13 lakh | Modular kitchen, three wardrobes, TV unit, false ceiling, lighting and painting with practical finishes. |
| Premium | ₹13–18 lakh | Upgraded veneers and laminates, more joinery, feature walls, layered lighting and fuller styling. |
| Luxury | ₹18–26 lakh+ | Premium materials, extensive customisation, statement lighting and complete turnkey styling throughout. |
Indicative ranges for a full 3 BHK scope; final cost is confirmed after a site visit. Use the calculator below for an instant estimate.
Common 3 BHK Mistakes
Treating Rooms in Isolation
Designing each bedroom separately makes a home feel disjointed. We keep a common thread across all three.
Wasting the Extra Room
Leaving the third bedroom as a store-room squanders its potential. We plan it as a study, guest or hobby space.
Under-Lit Living
A big living room on one light source feels flat. Layered lighting brings it alive.
Skimping on the Kitchen
A 3 BHK family cooks a lot — a cramped kitchen is a daily frustration we design out.
No Foyer Moment
Larger homes deserve a proper entrance. A shoe unit and console set the tone.
How We Deliver Your 3 BHK
1. Consultation
We map your family, routine, budget and taste across every room.
2. Layout & 3D
We zone the home and present realistic 3D views of each space.
3. Estimate & Sign-off
A transparent, itemised quote you approve before work begins.
4. Execution & Handover
Our team builds, installs and hands over a move-in-ready 3 BHK.


3 BHK Interiors — FAQs
A 3 BHK interior in Bareilly generally spans a budget range for essentials up to a premium range for extensive customisation. Use our interior cost calculator for an instant estimate, then book a free consultation for a precise, itemised quote.
Typically the modular kitchen, wardrobes, TV and crockery units, false ceiling, lighting, painting and décor — scoped to your budget and finalised before work begins.
Most 3 BHK projects complete within 6–10 weeks depending on customisation. We share a clear timeline before starting.
Ready to Transform Your Space in Bareilly?
Book a free consultation with our design team and let's bring your vision to life.