
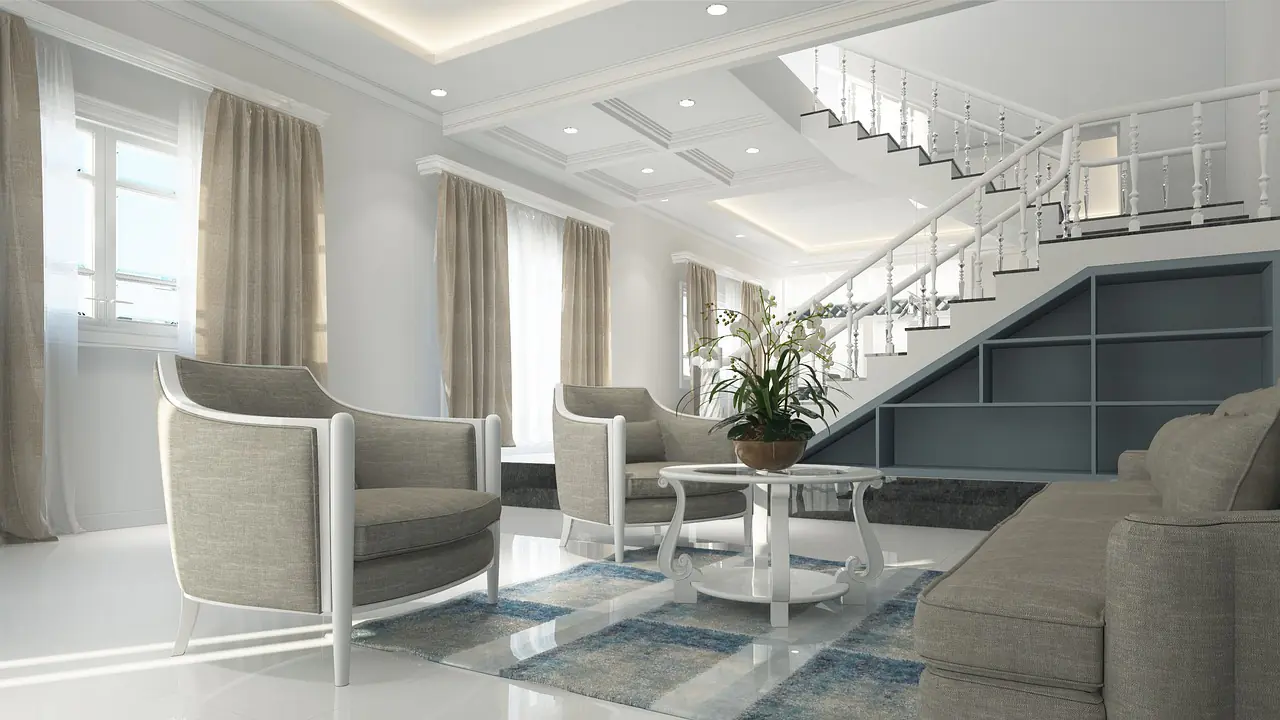
Best Apartment Interior Design in Bareilly
Premium Apartment interior design in Bareilly.
How We Design Each Space
Living & Dining
A media wall, right-sized seating and a defined dining zone that lift a standard flat into a styled home.
Bedrooms
Full-height wardrobes, headboard walls and smart storage that make the most of fixed room sizes.
Kitchen
A proper modular kitchen replacing the builder’s basic platform, with tall units and durable finishes.
Balcony
The apartment’s outdoor bonus — styled with seating, greenery and lighting into a usable nook.
Entrance & Foyer
A shoe unit and a small foyer moment that give an otherwise-open flat a sense of arrival.
Bathrooms
Where budget allows, upgraded finishes and niche storage over the builder’s standard fit-out.
Working Within an Apartment Layout
Since walls usually can't move, we optimise everything else. We plan furniture to the exact room dimensions, take storage to the ceiling to keep floors open, and use continuous flooring and a light palette so a compact flat feels larger and brighter.
We replace the elements that betray a builder flat — the basic kitchen, plain walls, flat lighting — with designed alternatives. Modular joinery, a feature wall or two, and a layered lighting plan do most of the heavy lifting in making an apartment feel custom.
Apartment Design Ideas
Feature Media Wall
A panelled or fluted TV wall instantly signals a designed home over a builder flat.
Ceiling-Height Storage
Full-height wardrobes and lofts add capacity without stealing floor space.
Balcony Makeover
Decking, greenery and a compact seat turn a bare balcony into a favourite corner.
Light & Airy Palette
Off-whites, light woods and mirrors make a compact flat feel open and bright.
Multi-Functional Furniture
Storage beds, sofa-cum-beds and fold-away desks maximise a fixed footprint.
Layered Lighting
Cove, spot and accent lighting replace flat builder lighting with depth and mood.
Styles That Suit a Apartment
Warm Modern
Woods and soft textures make a compact flat feel cosy and premium.
Minimalist
Concealed storage and clean lines keep an apartment calm and clutter-free.
Contemporary
Handle-less joinery and a neutral palette give a crisp, spacious look.
Apartment Interior Design in Bareilly
Apartments and builder floors are the fastest-growing home type in Bareilly, and they come with a specific set of design realities: fixed layouts you usually can't move, shared walls, standard-issue flooring and finishes, and the need to make a defined footprint feel personal and premium. Good apartment design is the art of transformation within constraints.
SketchAndBuild Interior turns builder-standard flats into genuinely designed homes. We work within the developer's plan to maximise storage, light and flow — replacing basic finishes, adding smart joinery, planning a proper modular kitchen and layering lighting so the space feels custom rather than off-the-shelf. Whether it's a 2 or 3 BHK flat, the goal is a home that feels distinctly yours.
Apartment Interior Cost in Bareilly
Apartment interior cost in Bareilly depends on the flat size, how much of the builder finish you replace, and your material and finish choices.
| Scope | Indicative Range | What It Covers |
|---|---|---|
| Essential | ₹6–10 lakh | Modular kitchen, wardrobes, TV unit, false ceiling, lighting and painting with practical finishes. |
| Premium | ₹10–15 lakh | Upgraded finishes, more joinery, feature walls, layered lighting and fuller styling. |
| Luxury | ₹15–24 lakh+ | Premium materials, extensive customisation, statement lighting and complete turnkey styling. |
Indicative ranges for a full flat interior; final cost is confirmed after a site visit. Use the calculator below for an instant estimate.
Common Apartment Mistakes
Fighting the Layout
Trying to force big changes to a fixed plan wastes money. We design cleverly within it.
Keeping the Builder Kitchen
The standard platform undermines the whole home. A modular kitchen is the highest-impact upgrade.
Dark Palettes
Heavy colours shrink a compact flat. A light scheme keeps it open.
Ignoring the Balcony
A bare balcony is wasted space. Even a small makeover adds real value.
Flat Lighting
Relying on builder ceiling lights leaves rooms lifeless. Layering transforms them.
How We Deliver Your Apartment
1. Consultation
We understand your flat, family and budget in detail.
2. Layout & 3D
We optimise the fixed plan and present 3D views of each room.
3. Estimate & Sign-off
A transparent, itemised quote you approve before work starts.
4. Execution & Handover
Our team delivers a fully styled, move-in-ready apartment.


Apartment Interiors — FAQs
A Apartment interior in Bareilly generally spans a budget range for essentials up to a premium range for extensive customisation. Use our interior cost calculator for an instant estimate, then book a free consultation for a precise, itemised quote.
Typically the modular kitchen, wardrobes, TV and crockery units, false ceiling, lighting, painting and décor — scoped to your budget and finalised before work begins.
Most Apartment projects complete within 6–10 weeks depending on customisation. We share a clear timeline before starting.
Ready to Transform Your Space in Bareilly?
Book a free consultation with our design team and let's bring your vision to life.