
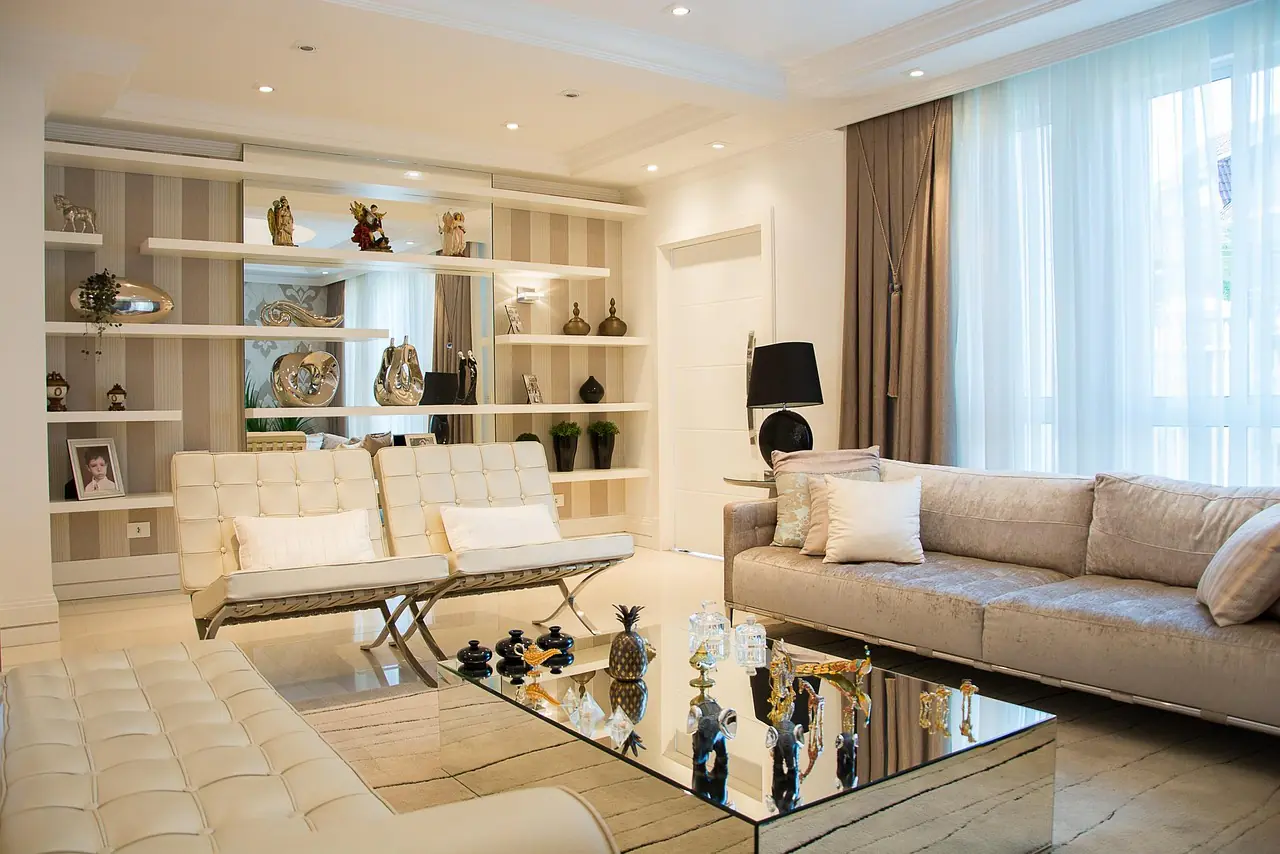
Best 5 BHK Interior Design in Bareilly
Premium 5 BHK interior design in Bareilly.
How We Design Each Space
Grand Living
A double-height or expansive formal living area with a statement feature wall, curated seating and chandelier-scale lighting.
Family Lounge
A comfortable everyday retreat with media, casual seating and softer detailing.
Master Suite
A private wing with walk-in dressing, lounge corner and spa-like en-suite.
Bedroom Suites
Four further bedrooms, each treated as an individual suite with bespoke wardrobes and character.
Kitchen & Dining
A large island kitchen, often with a service/prep kitchen, beside a formal dining room for entertaining.
Lifestyle Rooms
Home theatre, bar, gym, study and pooja room — the spaces that define a luxury residence.
Layout & Space Planning for a 5 BHK
A home this size lives or dies on planning. We define clear public, private and service zones, plan generous circulation and staircases, and make sure the everyday journeys — kitchen to dining, bedroom to bath, garage to foyer — are effortless despite the scale.
We introduce a signature design language early and carry it through every room, using consistent stone, veneer and lighting families. The extra space is dedicated to genuine lifestyle rooms rather than empty volume, so the home feels rich with purpose.
5 BHK Design Ideas
Signature Foyer
A grand double-height entrance with feature lighting sets the tone for the whole home.
Spa En-Suite
A hotel-grade master bath with stone, rain shower and warm lighting elevates the suite.
Entertainment Wing
A theatre and bar cluster creates a dedicated zone for hosting and relaxing.
Bookmatched Stone
A bookmatched marble feature wall becomes the home’s luxury centrepiece.
Smart Home Integration
Automated lighting, climate and AV bring convenience and control to a large home.
Landscaped Connections
Interiors that open to terraces and gardens blur the line between inside and out.
Styles That Suit a 5 BHK
Classic
Panelling, mouldings, stone and warm palettes deliver timeless grandeur at scale.
Contemporary Luxe
Clean lines with rich materials and dramatic lighting for modern luxury.
Modern Indian
Contemporary forms with Indian craft, jaali and warm materiality for a rooted luxury feel.
5 BHK Interior Design in Bareilly
A 5 BHK is a statement home — the kind of large, multi-bedroom residence in Bareilly where interior design moves from decoration into genuine architecture. With five bedrooms plus formal and family living areas, a large kitchen and space for a theatre, bar, study or gym, the challenge is coherence: making a very large home feel intentional, warm and connected rather than hotel-like or empty.
SketchAndBuild Interior designs 5 BHK interiors as a considered whole. We establish a signature material and lighting language, then let each space express it in its own way. The scale rewards craftsmanship — bookmatched veneers, stone, detailed ceilings and bespoke joinery all come into their own — and our single turnkey team keeps a project of this size disciplined from demolition to styling.
5 BHK Interior Cost in Bareilly
A 5 BHK interior in Bareilly is highly bespoke — cost is driven by the lifestyle rooms you include, the materials chosen, and the depth of customisation.
| Scope | Indicative Range | What It Covers |
|---|---|---|
| Essential | ₹20–30 lakh | Full-home joinery, kitchen, five wardrobes, ceilings, lighting and finishing across all rooms. |
| Premium | ₹30–45 lakh | Upgraded stone and veneers, detailed ceilings, feature walls and richer styling throughout. |
| Luxury | ₹45–70 lakh+ | Fully bespoke design, luxury materials, lifestyle rooms, automation and complete turnkey styling. |
Indicative ranges for a full 5 BHK scope; final cost is confirmed after a detailed site study. Use the calculator below for an instant estimate.
Common 5 BHK Mistakes
No Design Language
Without a unifying language, a large home feels like disconnected rooms. We set one early.
Empty Grandeur
Scale without warmth feels like a lobby. Layering, texture and lighting make it a home.
Ignoring Service Flow
Poor kitchen, staff and utility planning creates daily friction. We design service zones deliberately.
Lighting as Afterthought
A home this size needs a proper lighting scheme — task, ambient and feature — planned upfront.
Skipping Automation
Manual control of a large home is a chore. Smart systems are worth planning in from the start.
How We Deliver Your 5 BHK
1. Discovery
A deep consultation on lifestyle, hosting, staff and long-term needs.
2. Concept & 3D
A signature design language and full 3D walkthrough of every zone.
3. Detailing & Estimate
Material boards, drawings and a transparent, itemised quote for sign-off.
4. Execution & Handover
One turnkey team delivers a fully styled, move-in-ready residence.


5 BHK Interiors — FAQs
A 5 BHK interior in Bareilly generally spans a budget range for essentials up to a premium range for extensive customisation. Use our interior cost calculator for an instant estimate, then book a free consultation for a precise, itemised quote.
Typically the modular kitchen, wardrobes, TV and crockery units, false ceiling, lighting, painting and décor — scoped to your budget and finalised before work begins.
Most 5 BHK projects complete within 6–10 weeks depending on customisation. We share a clear timeline before starting.
Ready to Transform Your Space in Bareilly?
Book a free consultation with our design team and let's bring your vision to life.