
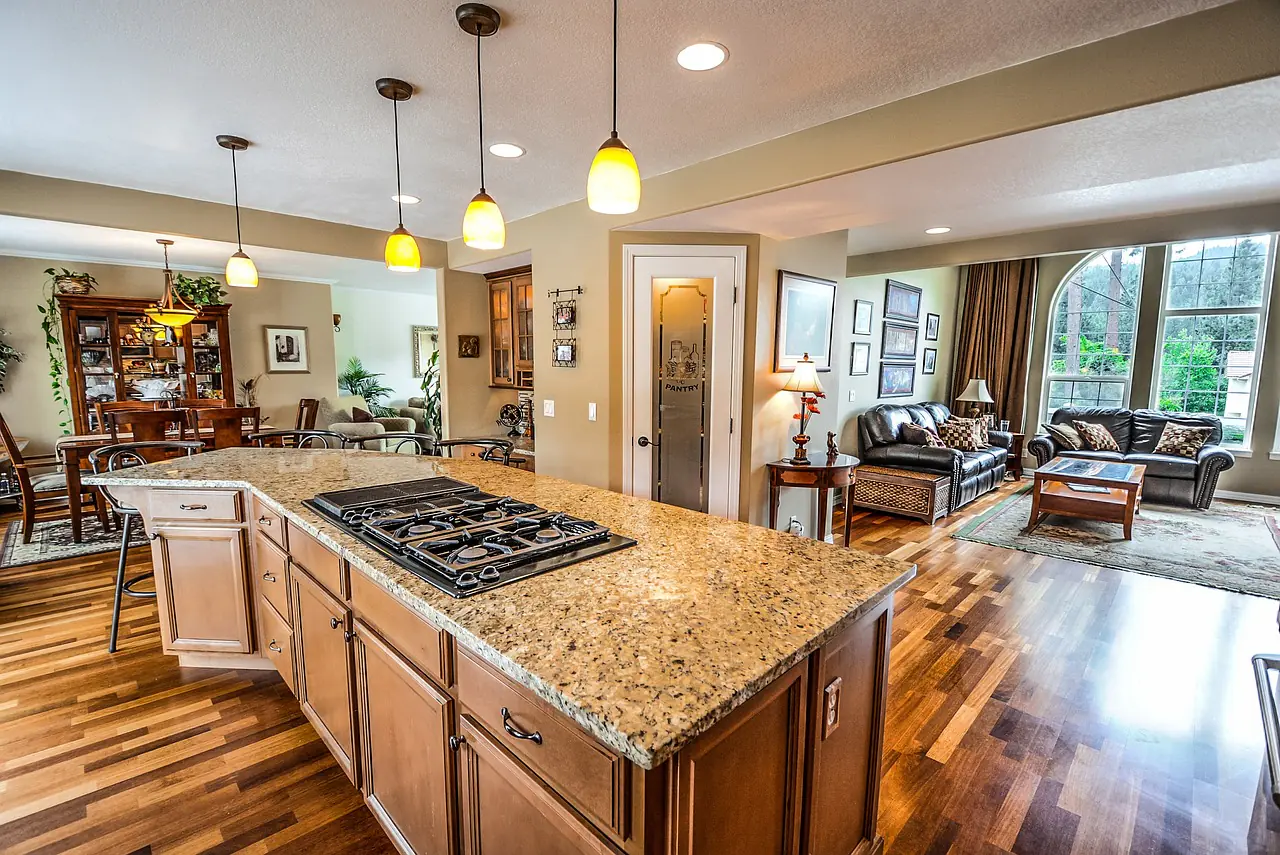
Best Corporate Interior Design in Bareilly
Productive, brand-aligned office and corporate interiors that support focus, collaboration and wellbeing.
End-to-End Scope of Work
Workspace Planning
Efficient zoning of workstations, cabins, meeting and breakout areas.
Workstations
Ergonomic desks and seating planned for headcount, focus and collaboration.
Cabins & Meeting Rooms
Private cabins, conference and huddle rooms with the right AV and acoustics.
Reception & Branding
A strong first impression with brand-forward reception and signage.
Lighting & Acoustics
Glare-free lighting and sound control for comfort and concentration.
Electrical & Data
Structured cabling, power and network planned around your IT needs.
Breakout & Pantry
Informal lounges and pantry zones that support breaks and casual collaboration.
Turnkey Execution
Civil, MEP, joinery and furnishing delivered by one accountable team.
Property Types We Design
Corporate Offices
Multi-department floors with reception, cabins, meeting and open-plan zones.
Startup Offices
Flexible, energetic spaces that scale as your team grows.
Co-working Spaces
Efficient shared layouts with a mix of desks, cabins and community areas.
Branch Offices
Consistent, brand-aligned interiors for regional and satellite offices.
Styles We Specialise In
Modern Corporate
Clean, professional palettes with brand accents that project competence.
Biophilic
Greenery, natural light and materials that boost wellbeing and focus.
Industrial
Exposed ceilings and raw textures for a contemporary, open feel.
Minimal
Uncluttered, calm workspaces that reduce distraction and feel premium.
Corporate Interior Design in Bareilly
A well-designed office does more than look professional — it helps people focus, collaborate and feel good about coming to work. At SketchAndBuild Interior, we design corporate interiors in Bareilly that balance productivity, brand and wellbeing, whether it is a compact startup office or a multi-department corporate floor.
We plan the workspace around how your teams actually work: the right mix of focused workstations, private cabins, meeting rooms and informal breakout zones, all connected by clear circulation. Lighting, acoustics and air are designed to keep people comfortable through a full working day, and your brand is woven into the reception and key spaces so the office feels distinctly yours.
With coordinated electrical, data, HVAC and finishing, we deliver a complete, move-in-ready office that supports your people and represents your business well.
Offices That Work in Bareilly
Businesses in Bareilly range from established firms to fast-growing startups, and each needs an office that fits its stage and budget. We design for real constraints — floor-plate shape, power reliability, IT and AC loads — and plan spaces that can flex as teams grow.
Comfort drives productivity, so we prioritise good lighting, acoustics and ventilation, and choose durable, professional finishes that keep the office looking sharp through years of daily use.
Retail Interior Design Cost in Bareilly
Corporate interior cost in Bareilly is quoted per square foot and depends on the mix of open and cabin space, the level of AV and IT, and the finish standard.
| Scope | Indicative Range | What It Covers |
|---|---|---|
| Essential Office | ₹1,200–1,700 / sq ft | Workstations, a few cabins, reception, basic ceiling, lighting and cabling. |
| Premium Office | ₹1,700–2,400 / sq ft | Fuller cabins and meeting rooms, better finishes, AV, acoustics and breakout zones. |
| Corporate HQ | ₹2,400–3,200+ / sq ft | High-end materials, feature reception, full MEP/AV and complete turnkey delivery. |
Indicative per-sq-ft ranges, finalised after a site survey and detailed BOQ. Use the calculator below for a quick estimate.
Our Corporate Design Process
1. Brief & Survey
We understand your teams, workflow, brand and IT needs, then survey the space.
2. Space Planning
We zone workstations, cabins, meeting and breakout areas around your headcount.
3. 3D Design
Realistic 3D views of reception and workspaces for your sign-off.
4. Detailed Estimate
A transparent, itemised BOQ across interior, MEP and AV.
5. Execution
Coordinated civil, electrical, data, HVAC, joinery and furnishing.
6. Handover
A move-in-ready office, delivered on schedule with support.
Corporate Materials & Systems
We specify materials and systems built for daily professional use and easy maintenance.
Flooring
Carpet tiles, vinyl and vitrified options for acoustics, comfort and durability.
Partitions
Glass, gypsum and modular partitions for flexible, light-filled layouts.
Workstations
Ergonomic, modular furniture systems that scale with your team.
Lighting & AV
Glare-free LED lighting and integrated AV for productive meeting spaces.


Other Services
Residential Interior Design
Create elegant, functional, and personalized homes that reflect your unique taste and lifestyle.
Commercial Interior Design
Innovative retail, showroom and workspace interiors designed to enhance footfall and elevate your brand image.
Modular Kitchen Interior
Modern, space-efficient kitchens crafted with premium materials, smart storage, and timeless aesthetics.
Hospitality Interior Design
Memorable interiors for hotels, restaurants and cafés that balance ambience, comfort and operational flow.
Retail Interior Design — FAQs
Costs vary with area, materials and design level. Most Bareilly projects fall between a practical budget range and a premium range — we provide a clear, itemised estimate after a free consultation, and you can also use our interior cost calculator for an instant ballpark.
A typical residential scope takes 6–12 weeks depending on size and customisation. We share a project timeline before starting and keep you updated at each stage.
Yes. From design and material selection to execution and handover, SketchAndBuild Interior manages the entire process so you deal with a single accountable team.
Ready to Transform Your Space in Bareilly?
Book a free consultation with our design team and let's bring your vision to life.