
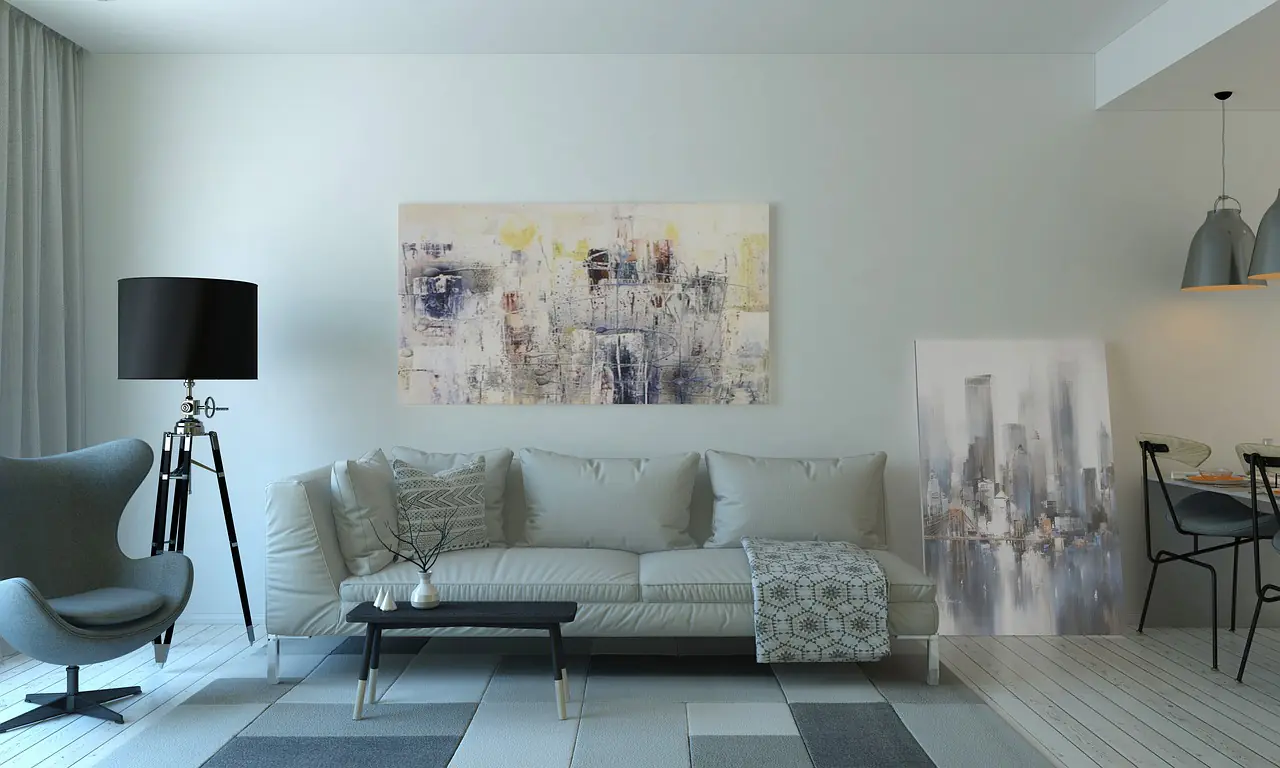
About SketchAndBuild Interior
Passionate about beautiful, functional interiors in Bareilly.
A studio that draws it and then builds it
SketchAndBuild Interior is an interior design studio in Bareilly, Uttar Pradesh. We design homes, modular kitchens, shops and workspaces, and then we build them — the same team carries a project from the first measurement through carpentry, civil work, ceiling, lighting and the final handover, on one contract.
Every quote is itemised. You see what each element costs, and you can remove anything you do not want without renegotiating the whole project.
One contract and one point of contact for design, materials and execution — so there is never a question of whose responsibility a delay is.
The design you approve in 3D is the design that gets built. Any change after that is priced and agreed in writing before work continues.
Why Clients Choose SketchAndBuild Interior
Designed and built by one team
No gap between the person who drew it and the people on site. The drawings are ours, the execution is ours, and so is the responsibility when something is wrong.
Itemised, not lump-sum
Quotes break down by element and material grade. A lump sum hides where your money goes and makes it impossible to trade one thing off against another.
Specified for this climate
Bareilly experiences hot, dry summers and cool winters with a humid monsoon, so we prioritise heat-resistant finishes, good ventilation and moisture-safe materials. We choose finishes and boards against those conditions rather than against a catalogue photograph.
Priced before you commit
The cost calculator gives an indicative range before you speak to anyone, and the site visit converts it into a real quote. Nothing is quoted blind.
Written terms
Scope, schedule, payment stages and what happens if a date slips are all in the contract before you sign, not settled in conversation afterwards.
Work while you live there
We phase room by room and contain dust so families can stay in place. It takes longer, and the schedule says so before you agree to it.
How we work
-
1
Site visit and brief
We measure the property, photograph it and record the services — beams, shafts, plumbing, window heights. Free anywhere in Bareilly, with no obligation.
-
2
Layout, then 3D
Circulation, storage and daylight are resolved before anything is styled. You approve a 3D of the space as it will be built.
-
3
Itemised quote
Priced line by line against named materials and brands, so the cost of each element is visible and negotiable on its own.
-
4
Execution
Carpentry, civil, ceiling, painting, electrical and installation against a dated schedule, with a weekly update on progress.
-
5
Handover
Snag list cleared before we leave. You receive warranty documentation for hardware and appliances with brand and model recorded.
The people behind the work

Vishesh
Key account mangerVishesh
Ready to Transform Your Space in Bareilly?
Book a free consultation with our design team and let's bring your vision to life.