
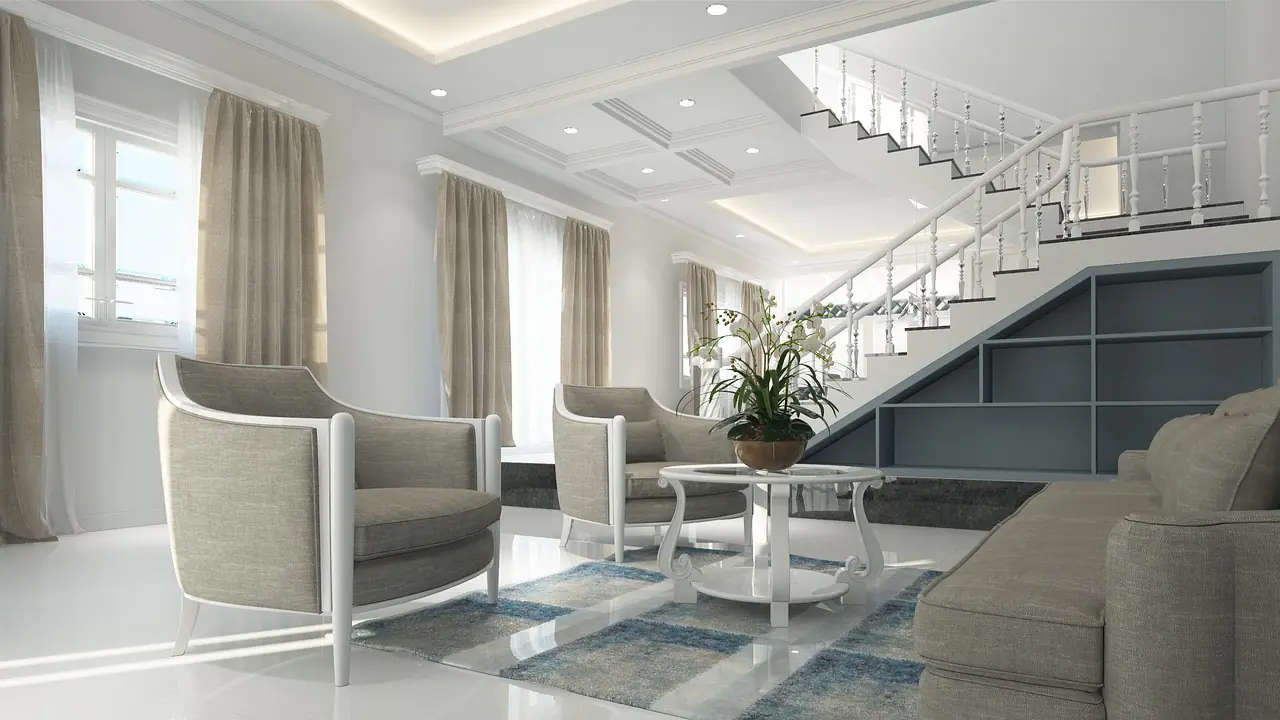
Best Interior Design Services in Bareilly
Premium, end-to-end interior design services tailored to homes and businesses across Bareilly.
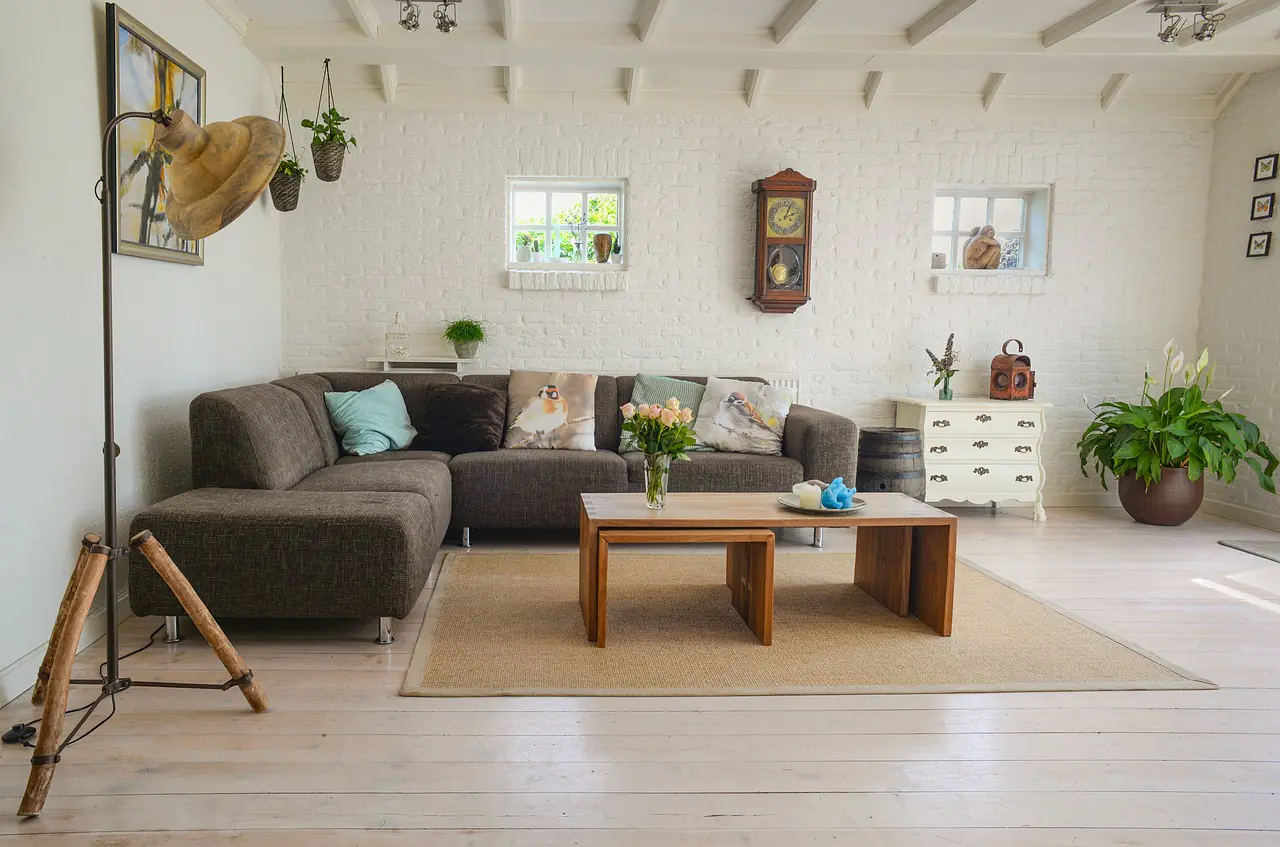
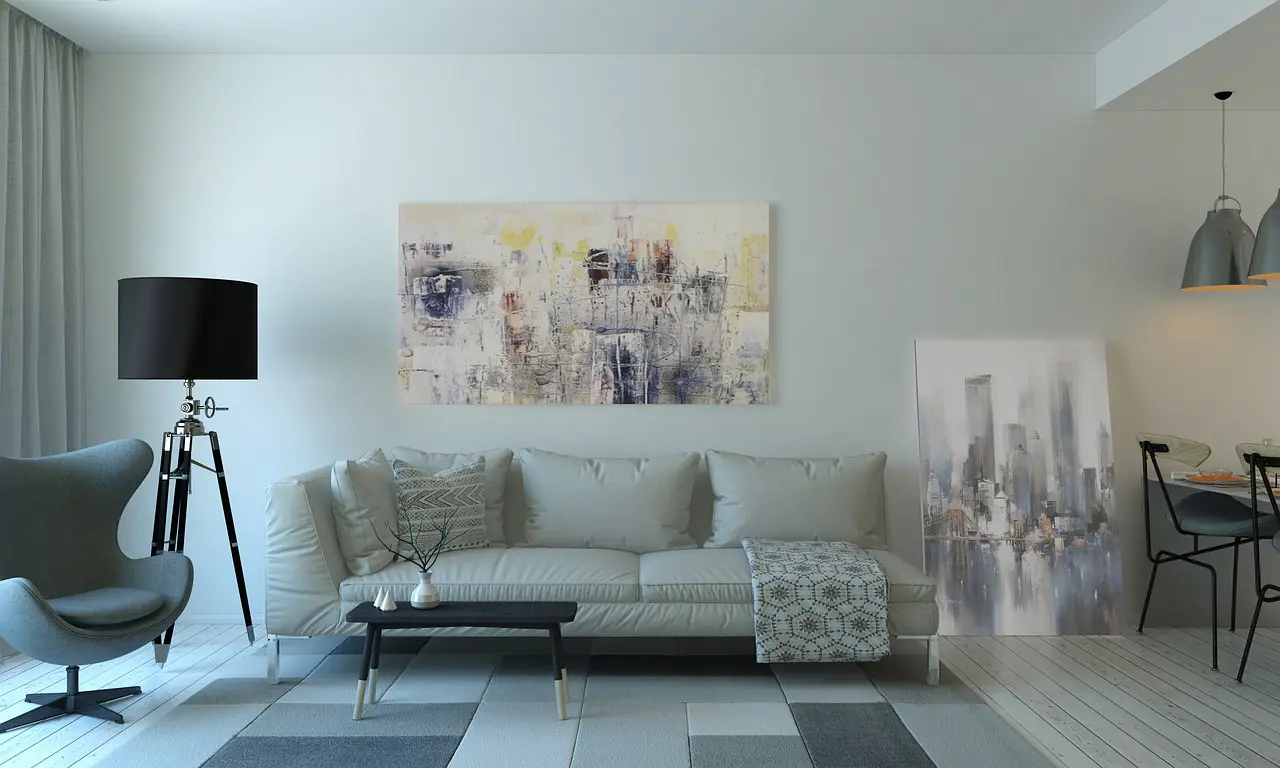
Residential Interior Design
Create elegant, functional, and personalized homes that reflect your unique taste and lifestyle.
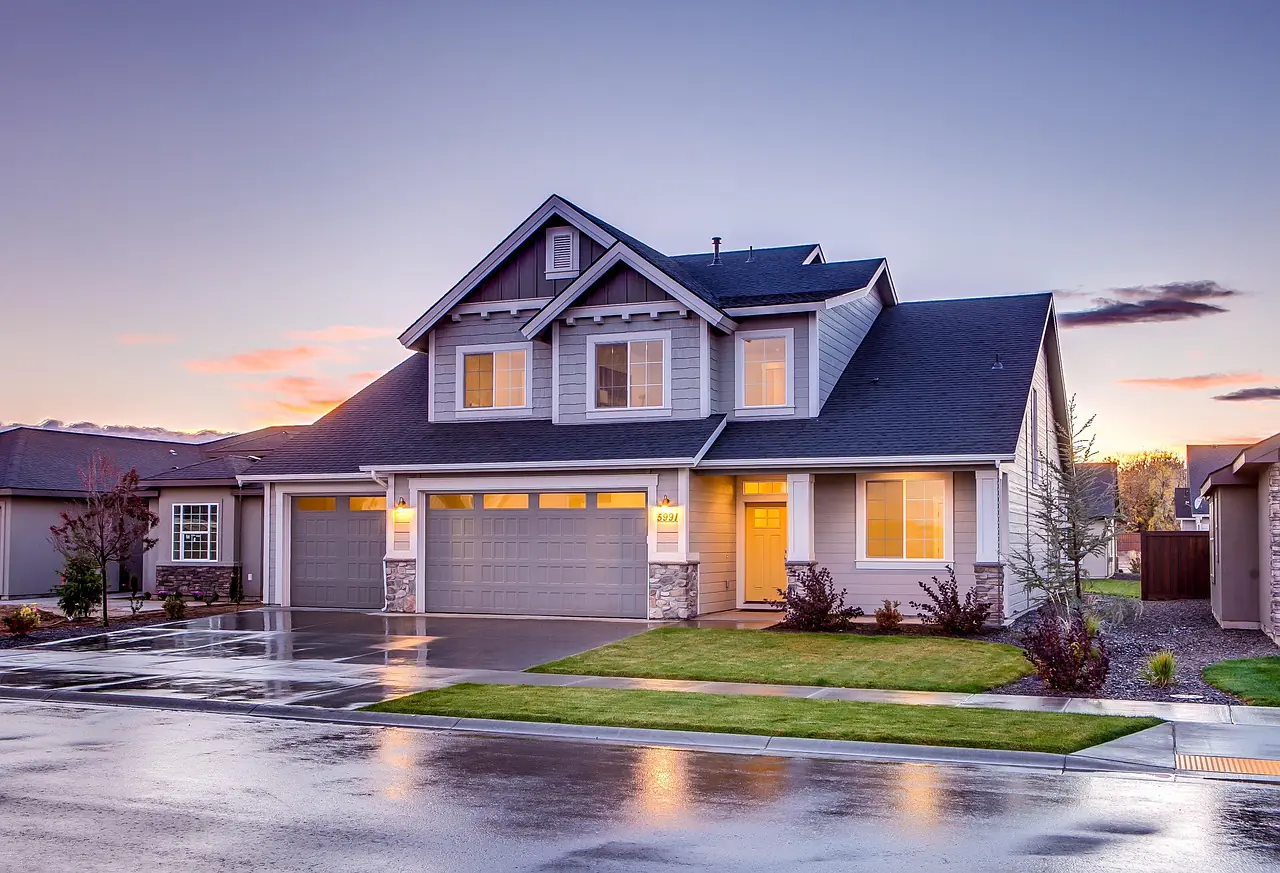
Commercial Interior Design
Innovative retail, showroom and workspace interiors designed to enhance footfall and elevate your brand image.
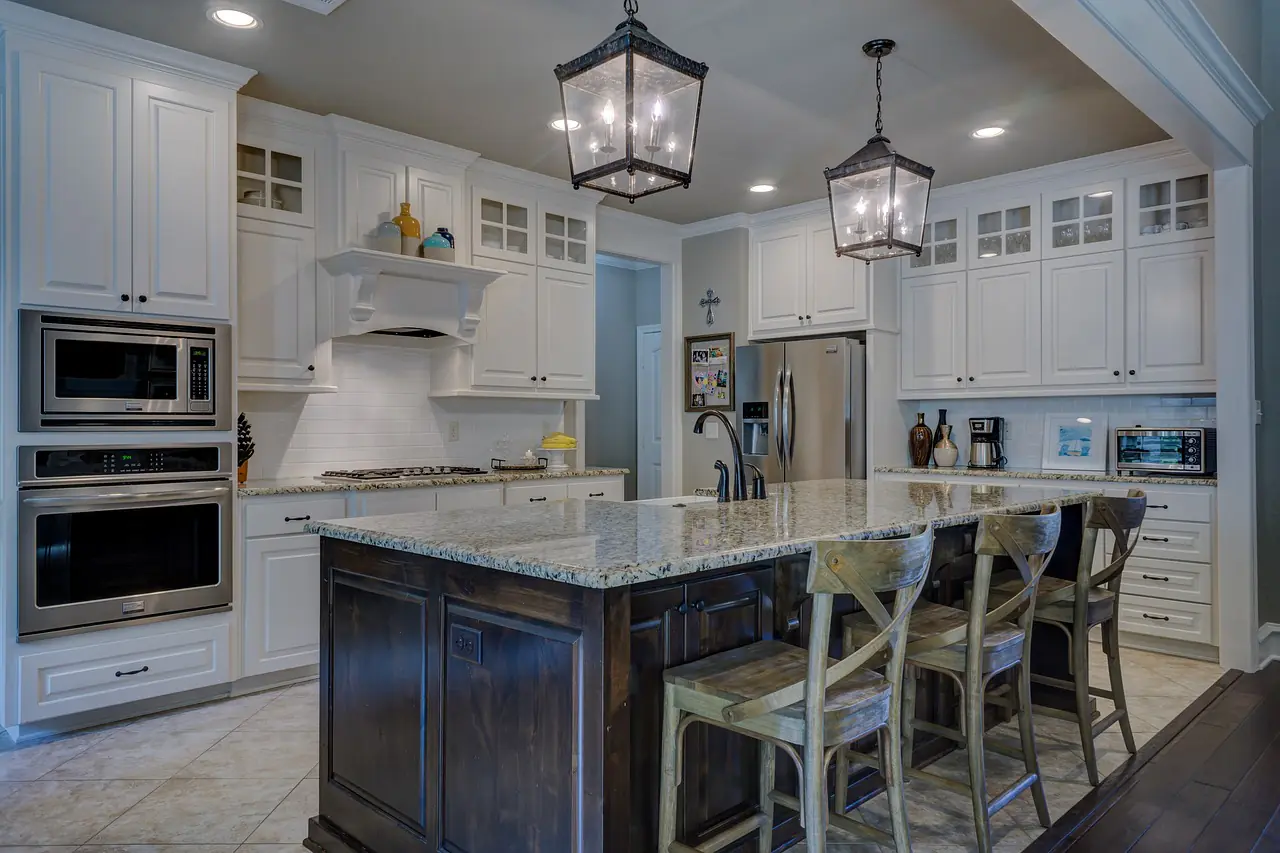
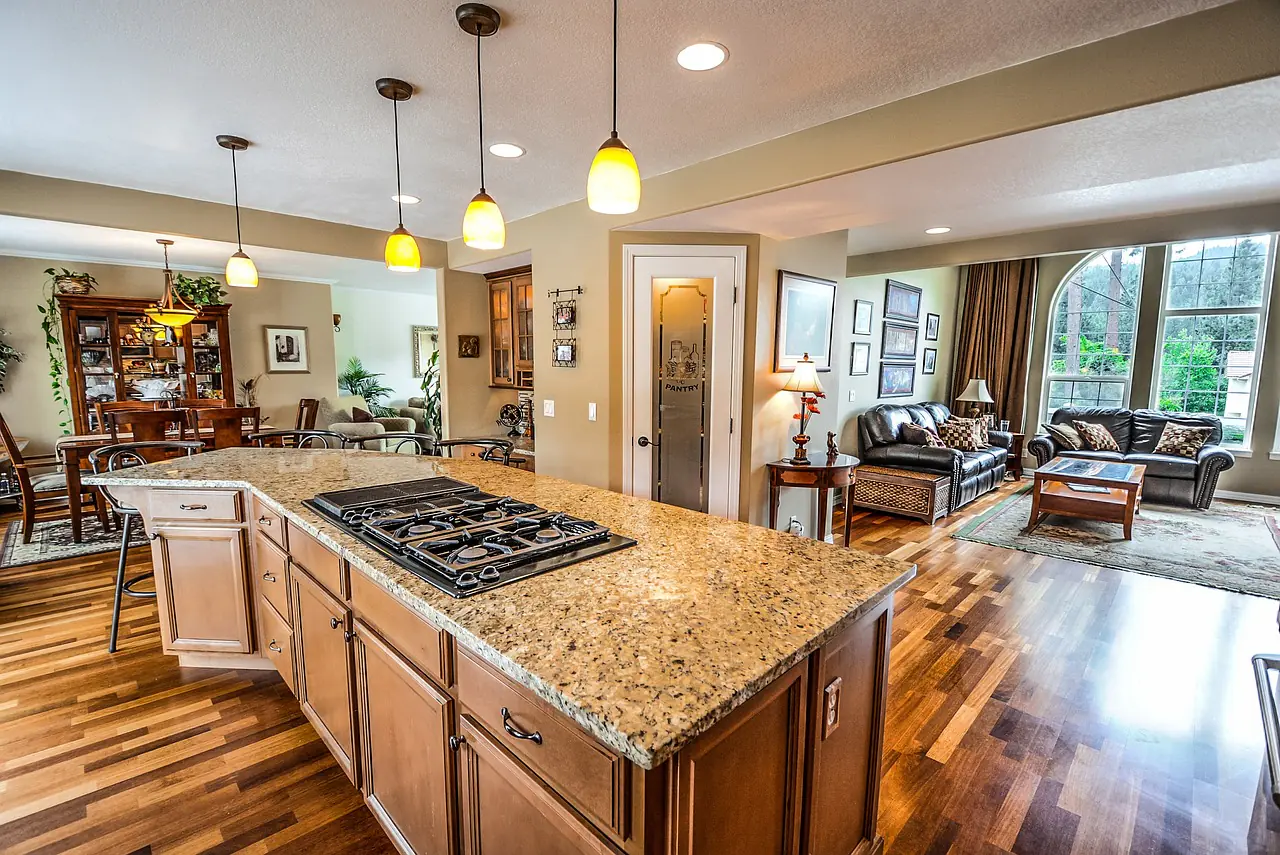
Modular Kitchen Interior
Modern, space-efficient kitchens crafted with premium materials, smart storage, and timeless aesthetics.
Hospitality Interior Design
Memorable interiors for hotels, restaurants and cafés that balance ambience, comfort and operational flow.
Retail Interior Design
Productive, brand-aligned office and corporate interiors that support focus, collaboration and wellbeing.
One team from the first drawing to the last handle
Most interior projects that go wrong do not go wrong at the design stage. They go wrong in the gap between the person who drew it and the people who built it — the carpenter who never saw the elevation, the electrician who arrived after the ceiling closed, the site with nobody answerable for the date.
Not sure which one you need?
- You are moving into a new or empty home
- Residential Interior Design Full-home scope planned as one scheme, so the kitchen, wardrobes, ceiling and lighting are specified together rather than bought piecemeal.
- The rest of the house is fine, the kitchen is not
- Modular Kitchen A standalone scope priced on its own. Layout, carcass and shutter material, counter, hardware and appliance integration.
- You are opening or refitting a shop or showroom
- Commercial Interior Design Built around footfall, display and your opening date, with commercial-grade specification and phased work if you must keep trading.
- You run a cafe, restaurant or hotel
- Hospitality Interior Covers seating density, kitchen and service coordination and the compliance detailing licensing will ask for.
- You are fitting out an office floor
- Office & Corporate Interior Workstation planning, cabins and boardroom, acoustics, and power and cabling designed in rather than drilled in afterwards.
Interior Design Services: Common Questions
Design and 3D visualisation, material selection and procurement, carpentry and modular units, civil and plumbing work, false ceiling, electrical and lighting, painting, and final installation and styling — on one contract with one point of contact. Anything outside that scope is named in the quote so there is no ambiguity about who is doing what.
Our core offering is turnkey, because that is where we can be accountable for the outcome and hold the timeline. We do take on design-only briefs in some cases — it is worth asking, and we will tell you honestly if the project would be better served by a studio that only designs.
Against carpet area, material grade and the extent of civil work, then itemised line by line. Full-home residential work is quoted as a package, while commercial, hospitality and office fit-outs are usually quoted per square foot. The cost calculator gives an indicative range in a minute; a site visit converts it into a real quote.
Design and drawings typically take two to three weeks, and site execution six to twelve weeks depending on scope. Commercial fit-outs are often compressed around an opening date. You get a dated schedule before work begins and a weekly update against it.
Modular hardware and appliances carry the manufacturer warranty, which we hand over with the brand and model documented in your quote. Our workmanship is covered separately — the terms are written into the contract before you sign, rather than described verbally, so you have them on paper.
Yes, and it works better than the alternative. Tell us the number at the first meeting and the design is drawn to it, with the itemised quote showing what each element costs so you can trade off between them. Designing first and pricing afterwards is what produces quotes people walk away from.
Ready to Transform Your Space in Bareilly?
Book a free consultation with our design team and let's bring your vision to life.