
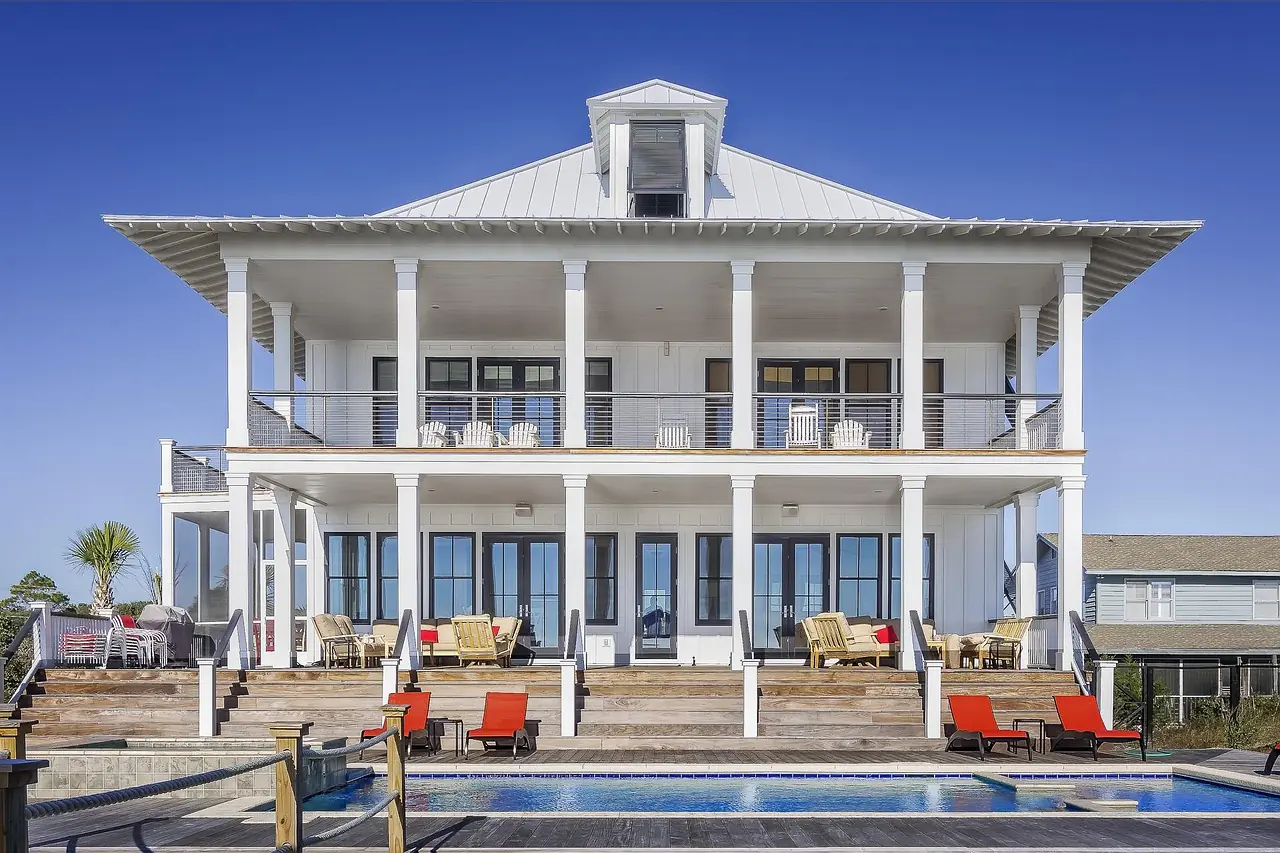
Best Interior Designer in Model Town, Bareilly
Interior design for the bungalows and legacy family homes of Model Town — houses that have grown room by room across two or three generations, and now have to work for a family that lives quite differently from the one they were built for.
What We Design Here
Legacy Bungalows
Full-home turnkey across a house that has been extended in stages, beginning with levels, thresholds and services before any joinery is designed.
Large Independent Houses
Multi-floor interiors zoned for two or three related households, with the formal and family halves of the house properly separated.
Home & Business Storage
Secure document, sample and stock storage designed into the plan for trading families, instead of a spare bedroom slowly turning into a godown.
Interior Designer in Model Town, Bareilly
Model Town is old money rather than new construction. The stock is private bungalows on generous plots, the markets nearby are long-established rather than recently built, there are central parks and boutiques rather than malls, and the families are largely legacy households and established traders who have been at the same address for decades. People do not usually move into Model Town. They inherit into it.
That produces a very particular kind of house. Very few were built in one go to a single drawing. A core structure went up, then a wing was added when a son married, then a floor when his children arrived, then a portion of the veranda was enclosed to make a room. Each stage was sound work for its time, but each was done to the standard and the slab level of its own decade, and the house that results is larger and considerably less coherent than a plan of the same area drawn today.
So the work of an interior designer in Model Town is mostly reconciliation. Not demolition — these are good houses with volume, cross-ventilation and craftsmanship that would be expensive to reproduce — but resolving the joins between the stages, and then re-planning the whole for a family whose structure has changed. The joint household these houses were sized for has usually become two or three smaller ones, or in many cases one couple in a house built for twelve.
The trading connection matters too, and it is routinely left out of the brief until late. A family that runs a business keeps stock, samples, ledgers, cash and documents, and a significant amount of that lives at home. A plan that does not allocate proper, secure, accessible storage for it simply relocates it to a spare bedroom, which is what has usually already happened.
What a House That Grew in Stages Actually Needs
The additions almost never line up, and that is the first survey. A wing built in a different decade will commonly sit thirty to a hundred millimetres above or below the original floor, with a step or a ramped threshold at the join where the two meet. Slab heights differ, so a continuous false ceiling across the junction will either step or eat the height. The later portion often has a different wall thickness and a different plaster, so a single skirting or panelling detail will not run through cleanly. We level-survey the whole house before drawing anything, because the decision of where to bring levels together and where to accept and articulate a change determines the flooring, the doors, the ceilings and roughly a fifth of the budget.
Zoning does more here than decoration ever will. These houses have the area for a formal drawing room that is used six days a year and a family sitting room that is used every evening, and getting that split right is worth more than any finish. Where two or three related households share the house, each needs a complete zone — bedrooms, bathroom and ideally a prep pantry off the main kitchen — with the shared rooms genuinely shared rather than belonging informally to whoever is nearest. A ground-floor bedroom with a step-free bathroom is the single most common request, for parents who no longer want the stairs.
A trading family needs storage that the original plan never had. Fireproof and lockable document storage, a proper safe recessed into masonry rather than standing in a wardrobe, bulk storage for samples and stock that does not run through the family part of the house, and a home office with a lockable door and its own approach where visitors can be received. Designed in, this takes a defined amount of space. Left out, it takes a bedroom.
Interior Cost in Model Town
Interior cost in Model Town reflects the larger, contemporary homes here — driven by area, the amount of custom joinery, and your material and finish choices.
| Property | Indicative Range | What It Covers |
|---|---|---|
| Full 3 BHK | ₹12–20 lakh | Full interior with modular kitchen, wardrobes, feature walls, ceilings and lighting. |
| 4 BHK / Large Home | ₹20–35 lakh | Larger, multi-zone turnkey interior with premium finishes and detailing. |
| Luxury Turnkey | ₹35 lakh+ | Bespoke design, luxury materials and lifestyle rooms across a spacious home. |
Indicative ranges; a precise quote follows a site visit. Try the calculator below for an instant estimate.
What Model Town Families Are Asking For
The strongest movement is a lighter palette inside the same generous volume. The dark teak polish, heavy pelmets and patterned marble that date most of these houses to the seventies and eighties are giving way to off-whites, warm oak-finish laminates, fluted panelling and soft brass — which suits the ceiling heights and, more practically, makes rooms that face onto deep verandas usable without the lights on.
Alongside that, the requests are structural rather than cosmetic: a proper pooja room rather than an alcove off the kitchen, a ground-floor bedroom with a step-free bathroom, a modernised kitchen that keeps a separate prep or wet area for heavy cooking rather than putting everything on a single show island, and at least one bathroom brought fully up to date instead of all of them being refreshed halfway.



Interior Design in Model Town — FAQs
No. The first site visit is free and carries no obligation, and on a house of this type it is a longer visit than most. We measure every room, take levels across the junctions between the original structure and the later additions, check ceiling and slab heights on each side of those joins, open a switchboard to see what the existing wiring actually is, look for damp along the plinth and any shared boundary wall, and check the condition of the terrace waterproofing. We also ask how many households the house currently holds and how many it needs to hold, because that governs the plan more than the square footage does. Indicative ranges follow the visit, an itemised quote follows the layout, and nothing is chargeable before you decide to proceed.
Our published indicative ranges here put a full 3 BHK interior at ₹12–20 lakh, a 4 BHK or large home at ₹20–35 lakh, and a luxury turnkey project at ₹35 lakh+. Model Town houses sit higher in those bands more often than their floor area alone would suggest, and the reason is almost always the preparatory work rather than the furniture — levelling floors across staged additions, rewiring for a load nobody anticipated in the original build, treating damp, and re-plastering where the render has stopped bonding to the brick. A comparable new house needs none of that. Every quote separates the remedial civil work from the interiors line by line, so you can see precisely what the house's history is costing you and decide on each item.
In most cases yes, and there are three routes. The floors can be brought to a common level, which means a screed or a levelling layer over the lower portion and usually means losing a little ceiling height there — the cleanest result and the most expensive. They can be joined with a properly designed transition, a shallow ramped threshold rather than a trip step, which is far cheaper and entirely acceptable where the difference is modest. Or the level change can be kept deliberately and articulated as a step with its own material and lighting, which works well where the two portions genuinely serve different purposes. We take levels across the whole house at the survey stage and show you the cost and the height consequence of each option before you choose.
Yes, and this is the most common brief in Model Town. The principle is that each household needs a complete zone rather than a floor: bedrooms, its own bathroom, and ideally a prep pantry with a sink, a point for a refrigerator and a small hob off the main kitchen, so that everyday cooking does not require negotiating a single shared space. Shared rooms are then designed to be genuinely shared rather than becoming the informal property of whoever lives closest to them. The acoustic treatment of the slab between floors matters more than people expect, since footfall carries straight through a bare RCC slab. Separate electricity metering is worth discussing early if the arrangement is likely to become permanent.
Not as a rule, and frequently you should not. Houses of this period often contain solid teak doors, window frames, staircase balustrades and stone flooring that would be extremely expensive to reproduce at the same quality today. Where the material is sound, restoration is usually both cheaper and better than replacement — teak can be stripped back and refinished in a lighter tone, which addresses the real complaint, since what dates these houses is the dark polish rather than the wood itself. What we do recommend replacing is anything that has failed rather than merely aged: borer-damaged frames, cracked or hollow-sounding flooring, and hardware that no longer closes properly. We identify which is which at the survey and put both options in the quote.
Into the plan, at the survey stage, rather than into whichever room is free at the end. In practice that means a home office with a lockable door and an approach that lets a visitor reach it without walking through the family's part of the house; fireproof, lockable document storage sized for the actual volume of ledgers and records rather than a token cupboard; a safe recessed into masonry rather than standing inside a wardrobe, which is where they are most often found and most easily removed; and bulk storage for samples or stock routed so that deliveries do not cross the living areas. Given a defined space this is straightforward. Left undefined it expands into a bedroom, which is usually what has already happened.
Yes, and in Model Town it is the norm because these houses are large enough to phase properly. We sequence wing by wing or floor by floor, seal the active zone with temporary dust partitions, and keep a functioning kitchen and at least one bathroom available throughout. The stages you cannot work around are rewiring a floor, chipping walls for concealed plumbing, and floor levelling, all of which make a zone genuinely unusable for a period — so those are scheduled in a single block per zone rather than spread across the programme. Phasing adds time, typically two to four weeks on a full-house scope, and that appears on the dated schedule before you commit rather than emerging halfway through.
Design and drawings run three to four weeks on a house of this size, because the level survey and the reconciliation of the staged additions have to be resolved on paper first. Site work is typically twelve to twenty weeks for a full bungalow, and the variable is almost entirely the preparatory work rather than the joinery. A house needing complete rewiring, damp treatment, re-plastering and floor levelling before any carpentry can begin will sit at the upper end; one where the services are sound and the scope is largely finishes and furniture will sit well below it. Phasing around an occupied house adds two to four weeks. You get a dated schedule before work starts, a named site supervisor and a weekly update against it.
Ready to Transform Your Space in Bareilly?
Book a free consultation with our design team and let's bring your vision to life.